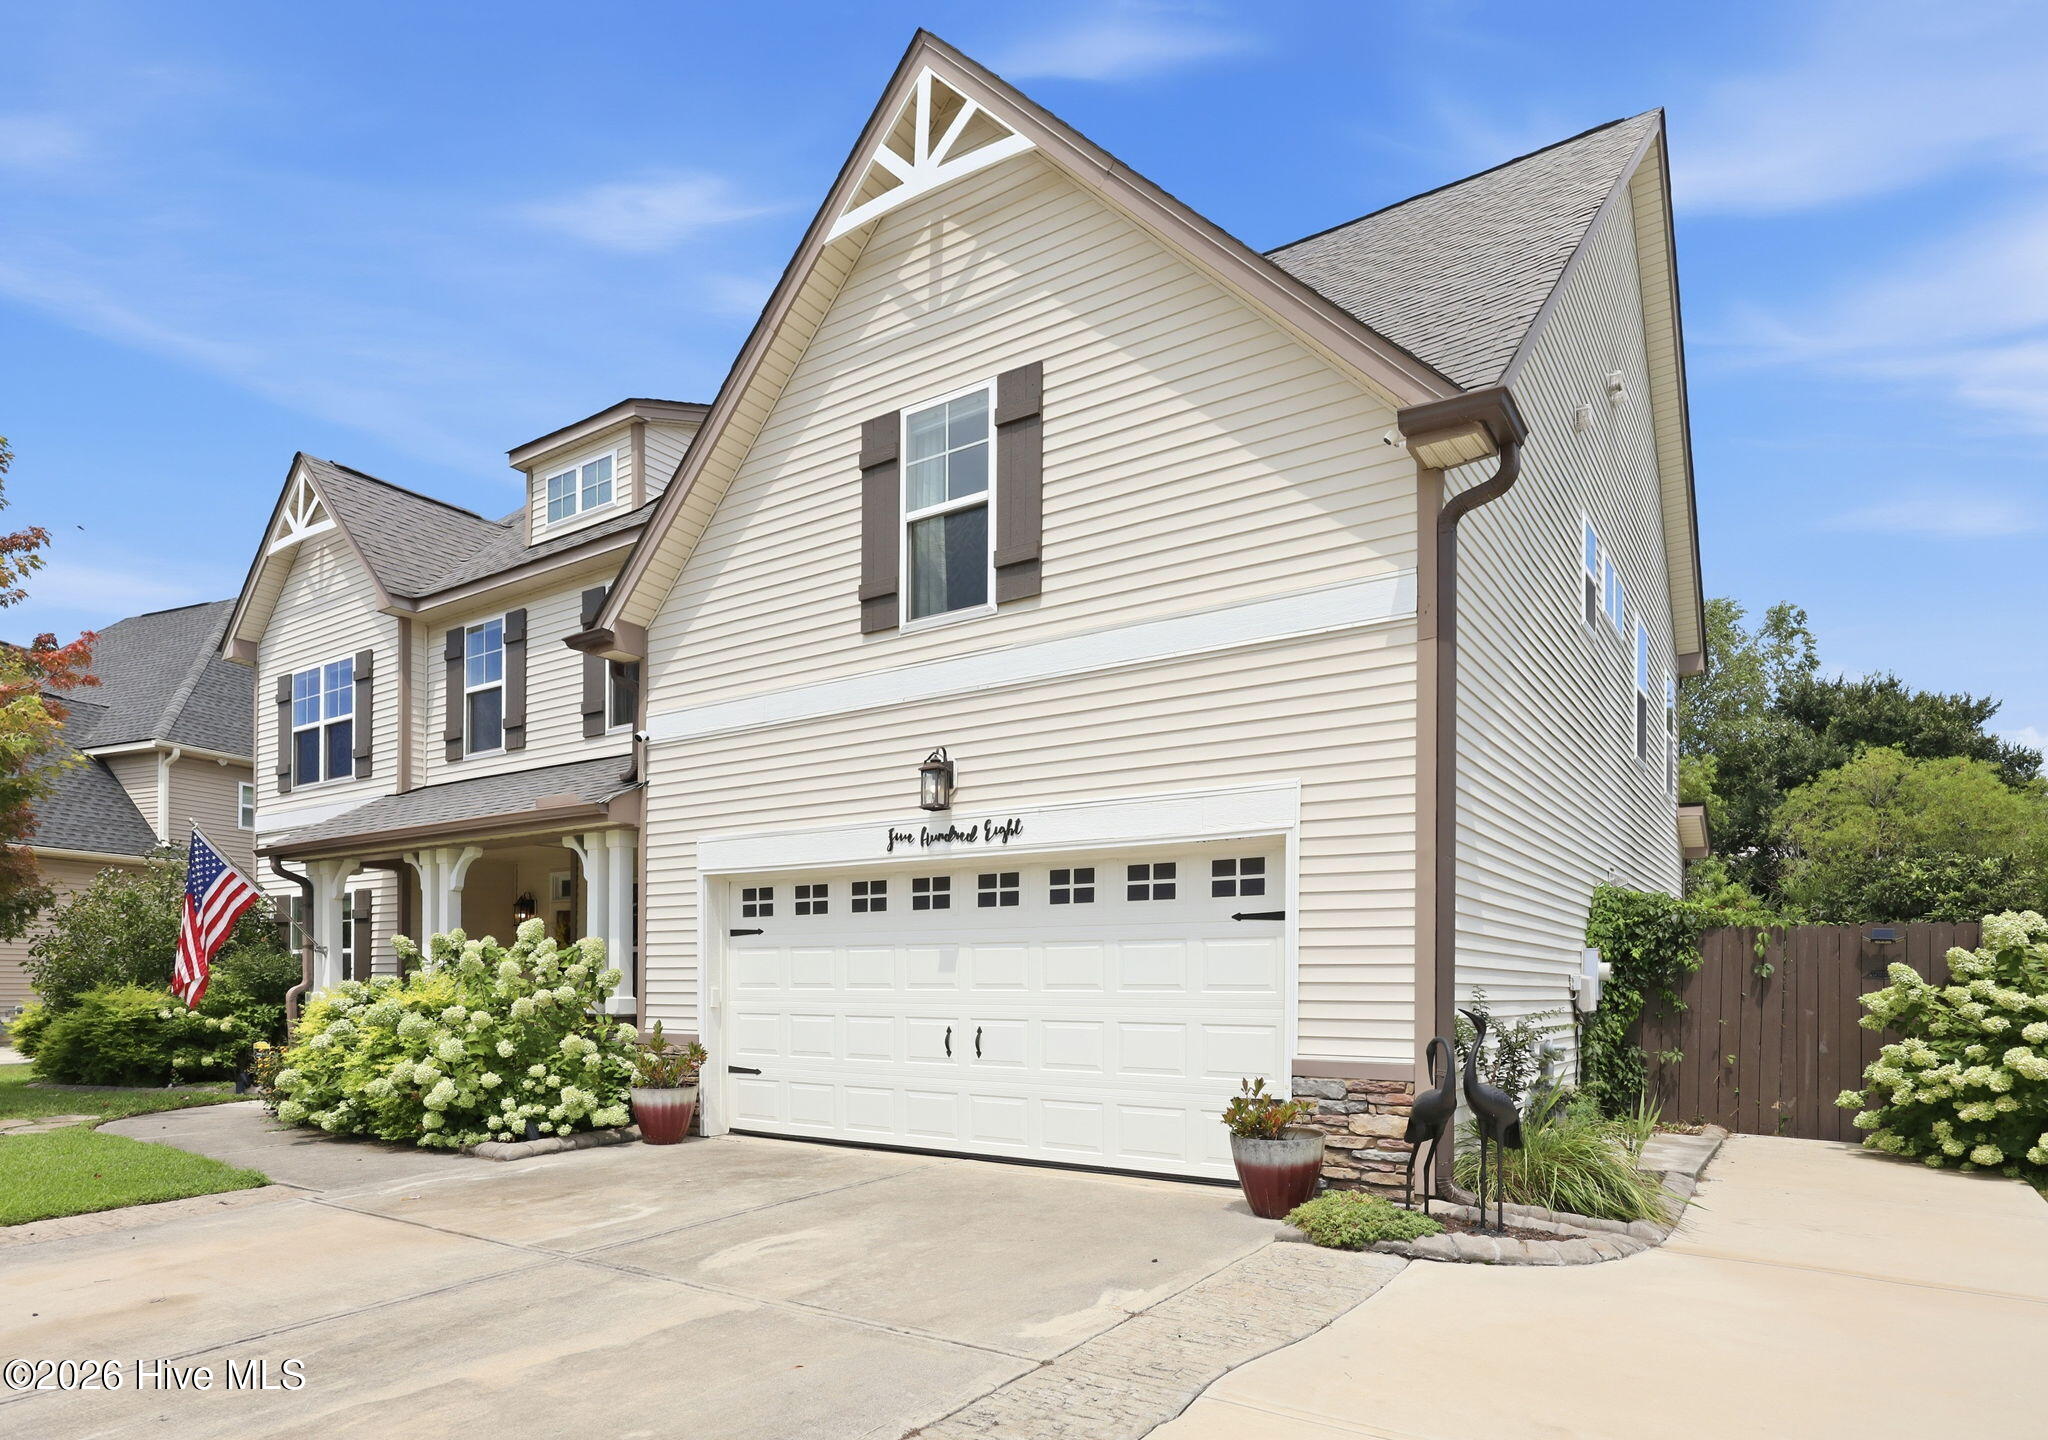
Property photo 1
Property photo 2
Property photo 3
Property photo 4
Property photo 5
4 Beds
3 Baths
3,150 sqft

$424,900

508 Walkens Woods Lane, Jacksonville NC, 28546

Price per sqft$134.89
Built in2011
Property size3,150 sqft
Property typeResidential

Overview

Active

Listed Nov 6, 2026

Updated 31h ago

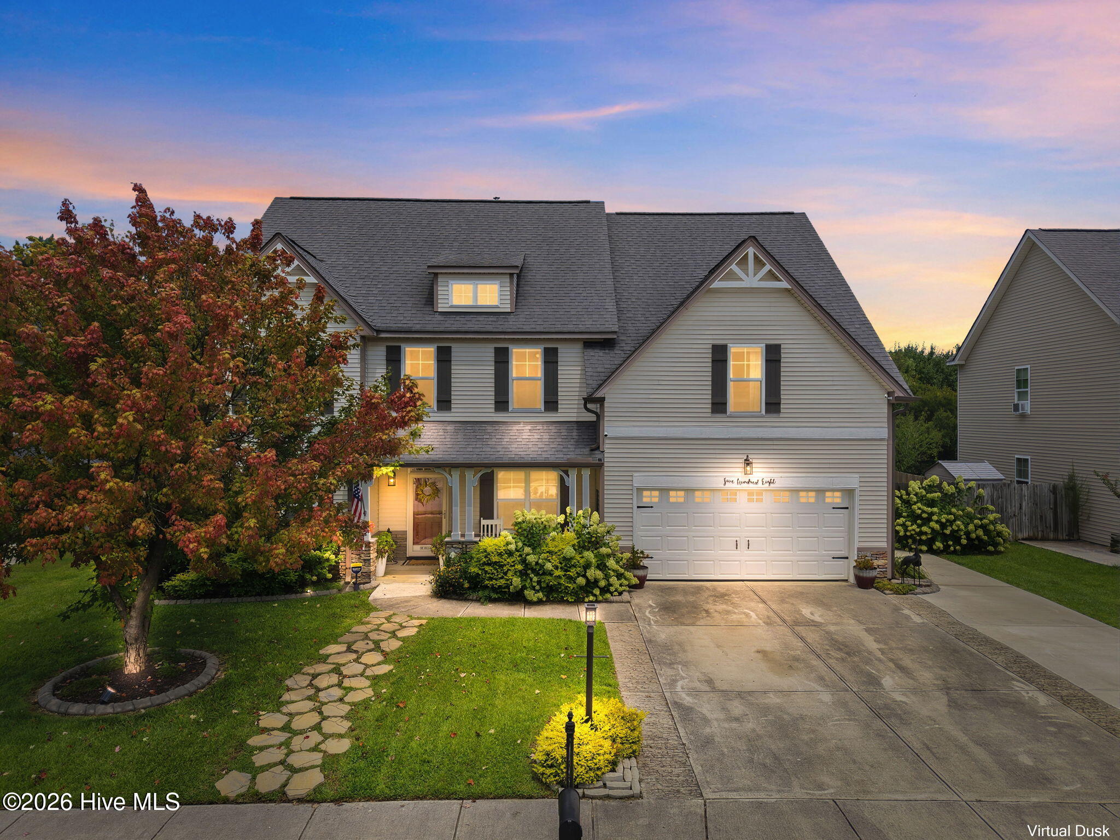
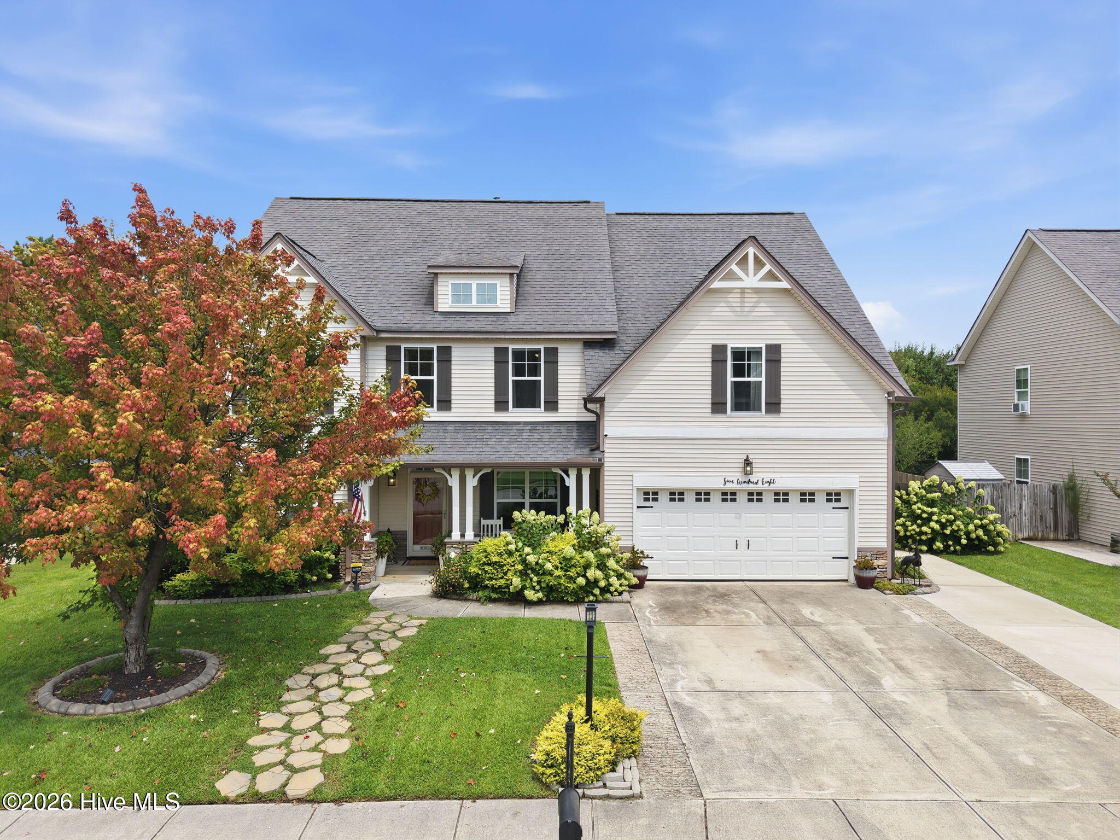
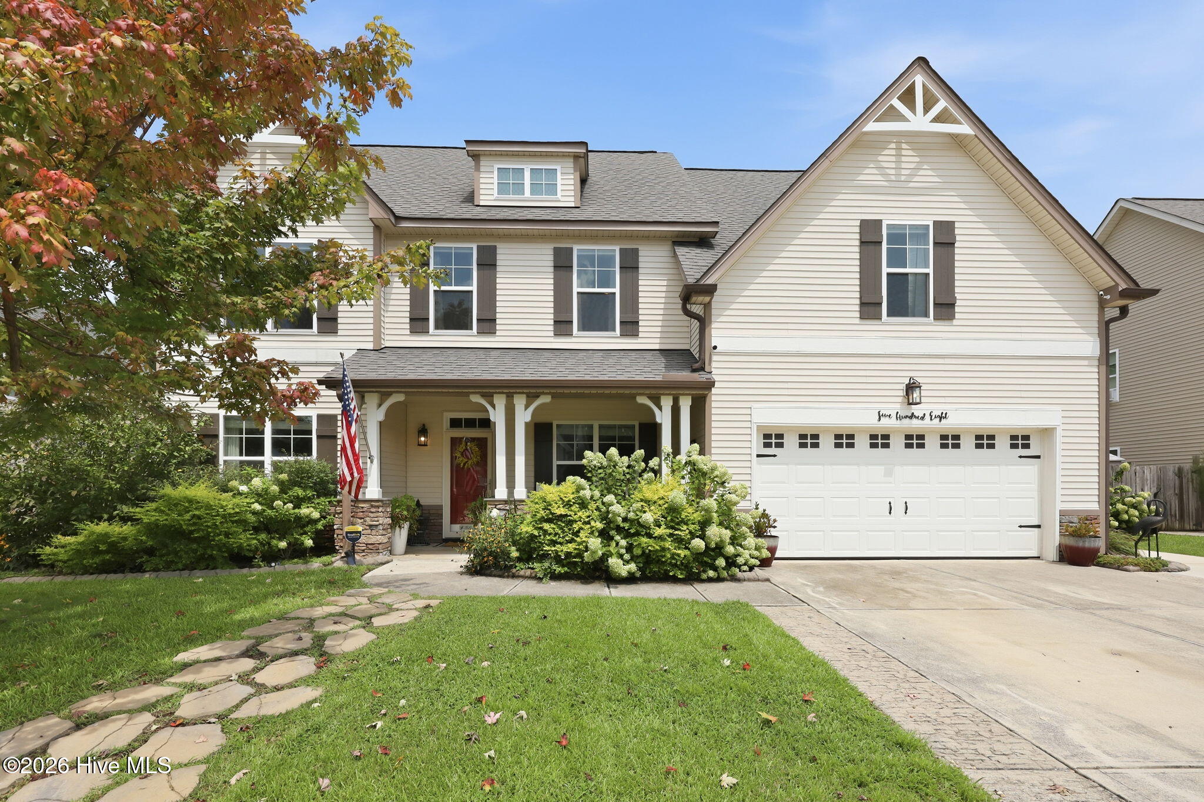
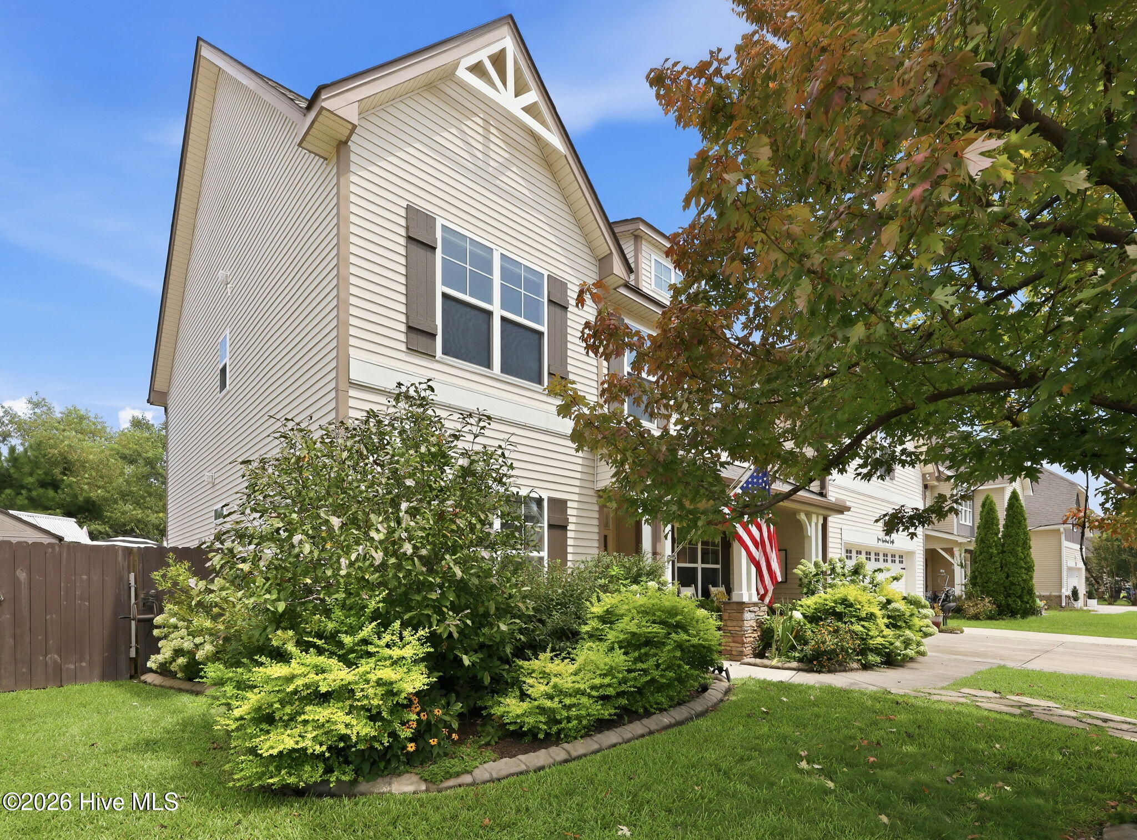
Welcome to Carolina Forest! This beautifully appointed home offers over 3,000 square feet of thoughtfully designed living space, featuring 4 bedrooms, 3 full bathrooms, a versatile bonus room, dedicated downstairs office, and formal dining room. With an abundance of upgrades, stylish finishes, and flexible living spaces, this home offers the perfect combination of comfort, functionality, and entertaining space. The heart of the home is the updated kitchen, showcasing a large island, beautiful cabinetry, granite countertops, subway tile backsplash, gas range, and spacious walk-in pantry. A convenient built-in dog feeding station is an added thoughtful touch! The main living areas downstairs feature attractive LVP flooring, while the formal dining room makes a statement with coffered ceilings and updated lighting. The impressive two-story living room creates an open, airy atmosphere centered around a natural gas fireplace. A dedicated downstairs office provides the perfect space for working from home. Upstairs, you'll find a spacious primary suite featuring a private ensuite with a tiled shower, separate soaking tub, dual vanities, and an updated walk-in closet conveniently located off the primary bathroom. Two additional bedrooms, a full bathroom, upstairs laundry room, and versatile bonus room complete the second floor, offering plenty of room for family, guests, or additional living space. The outdoor living space is truly something special! Step into your own backyard oasis featuring a HOT TUB, fire pit area, extended patio, pergola, and an additional covered area that is perfect for creating your dream outdoor kitchen. There's also a playset, storage sheds, planter boxes, and a privacy fence, making this backyard as functional as it is inviting. Additional features include a two-car garage with a retractable garage door screen, extended driveway, and natural gas water heater. Enjoy all that Carolina Forest has to offer, including community amenities such as a swimming pool, clubhouse, and playground. Conveniently located near shopping, restaurants, and military bases, with Carolina Forest International Elementary School within walking distance. With its impressive interior features, incredible outdoor living space, and prime location, this home truly has it all!

$2,827/mo

Est. mortgage payment based on a $424,900 home price.

All estimates are provided by Luxury Presence for informational purposes only. Actual amounts may vary.

Additional information

MLS® ID
100615029

Interior Features

Bedrooms
4
Bathrooms
3
Fireplace
Yes
Cooling
Yes
Heating
Yes
Basement
No

Exterior Features

Lot Size
0.23 Acres

Other Property Details

Taxes
$5,394
Tax Frequency
Annually
Association Fee Frequency
Yearly
Garage
Yes

Courtesy of 360 REALTY with Jenifer Kiefer,
Listing Contact: 910-545-4322 


The data relating to real estate on this website comes in part from the Internet Data Exchange program of Hive MLS, and is updated as of 3:34 AM UTC, 11/8/2026. All information is deemed reliable but not guaranteed and should be independently verified. All properties are subject to prior sale, change, or withdrawal. Neither listing broker(s) nor Homes by TLC shall be responsible for any typographical errors, misinformation, or misprints, and shall be held totally harmless from any damages arising from reliance upon these data.  Hive MLS provides content displayed here (“provided content”) on an “as is” basis and makes no representations or warranties regarding the provided content, including, but not limited to those of non-infringement, timeliness, accuracy, or completeness. Individuals and companies using information presented are responsible for verification and validation of information they utilize and present to their customers and clients. Hive MLS will not be liable for any damage or loss resulting from the use of the provided content or the products available through Portals, IDX, VOW, and/or Syndication. Recipients of this information shall not resell, redistribute, reproduce, modify, or otherwise copy any portion thereof without the expressed written consent of Hive MLS.

©2026 Hive MLS 

Data last updated 3:34 AM UTC, 11/8/2026

Powered by Luxury Presence