Property photo 1
Property photo 2
Property photo 3
Property photo 4
Property photo 5
3 Beds
3 Baths

$3,450/month

2051 Annsdale Drive N, Leland NC, 28451

Price per sqftN/A
Built in2007
Property typeResidential

Overview

Active

Listed Nov 6, 2026

Updated 2 days ago

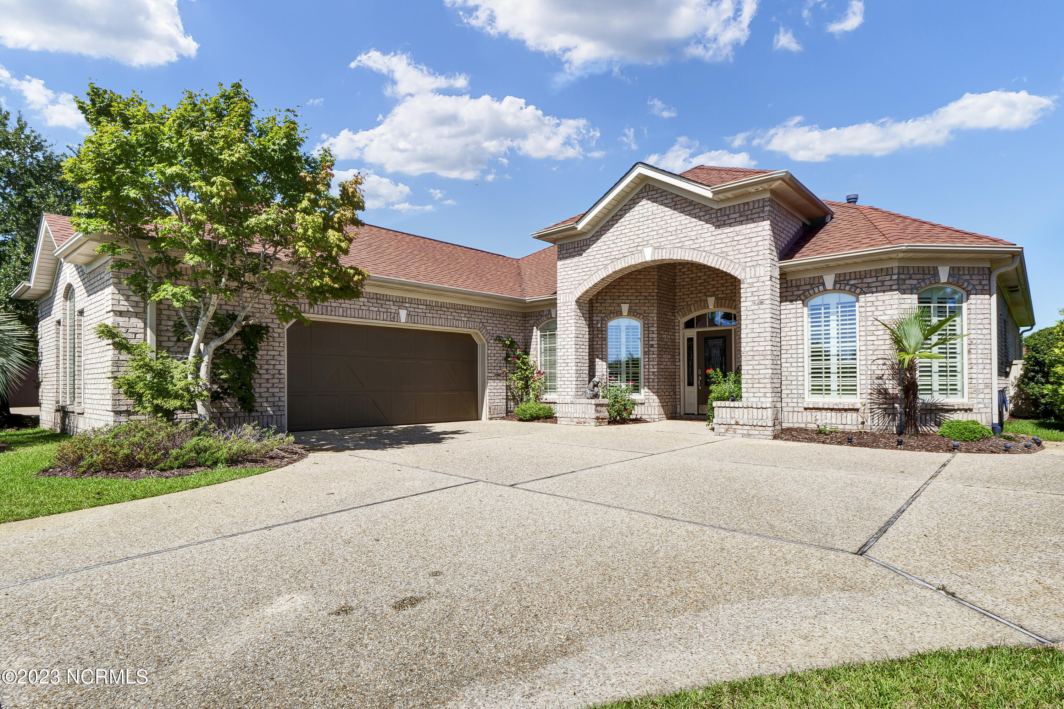
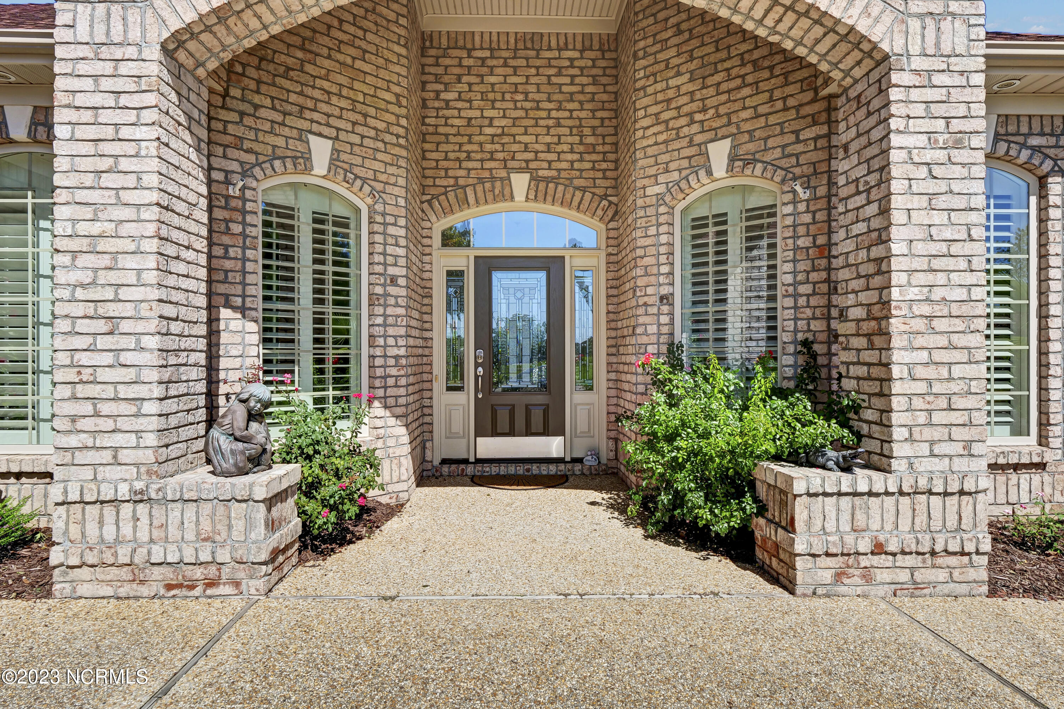
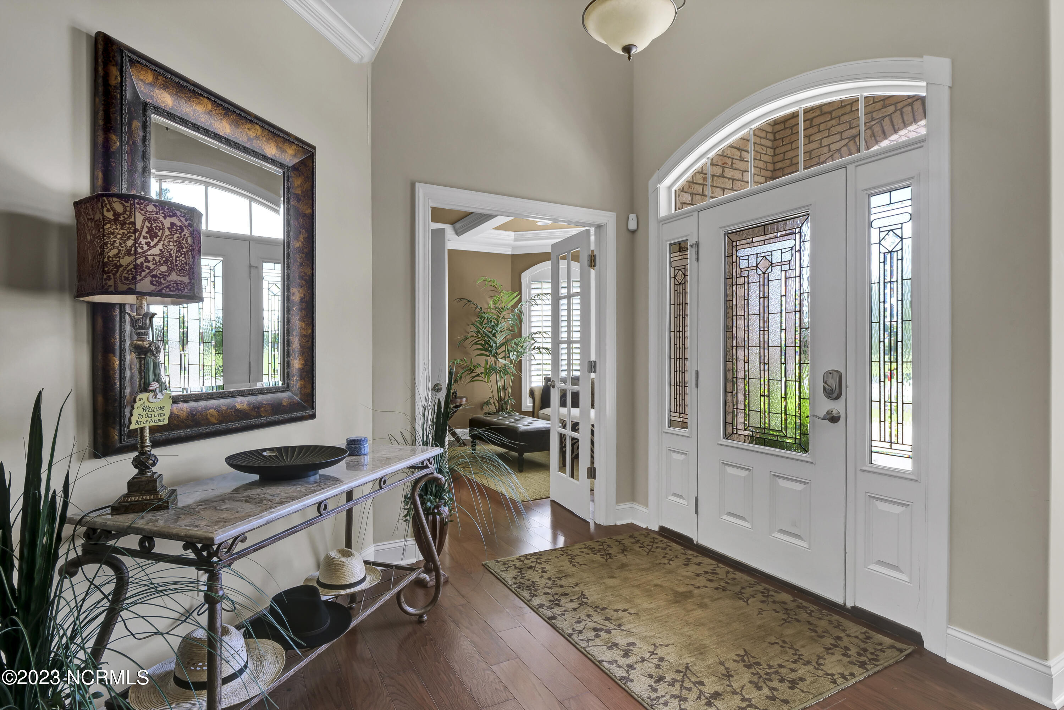
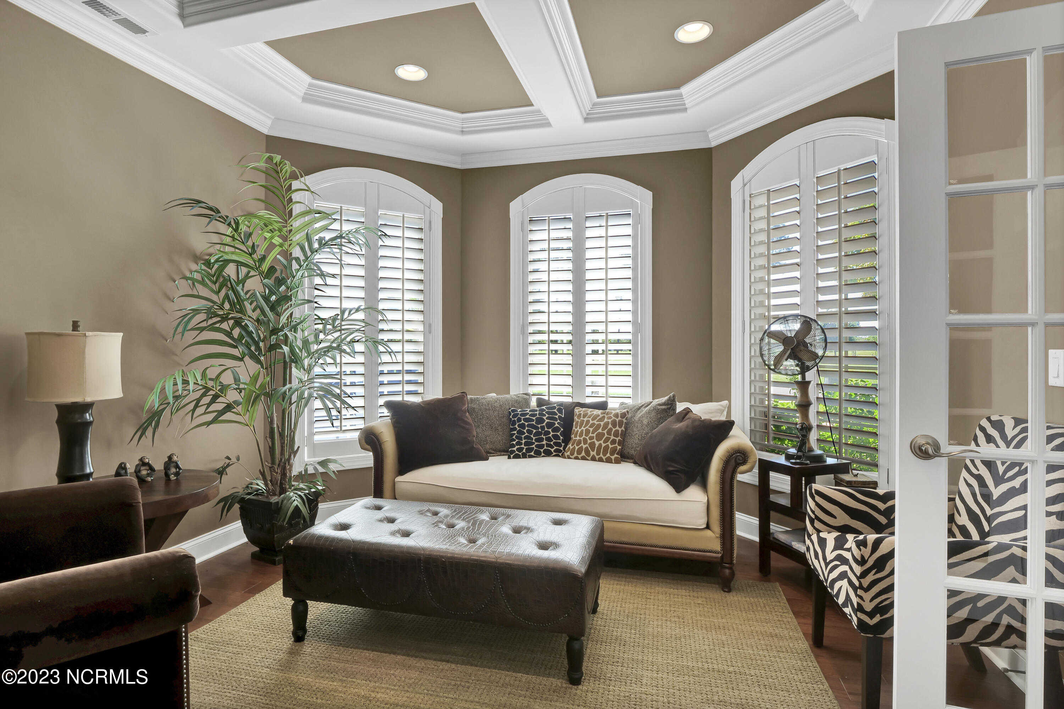
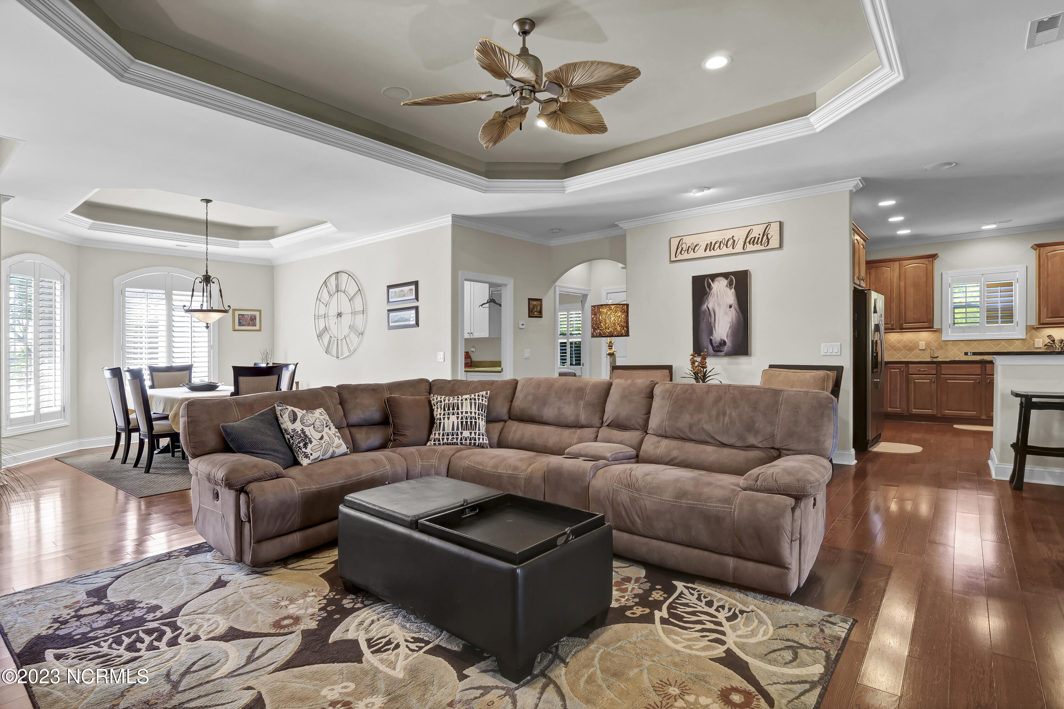
This fully furnished rental home is available in the desirable Brunswick Forest community. This beautifully furnished 3-bedroom, 3-bathroom residence offers a perfect blend of comfort, style, and functionality. As you step inside, you'll be greeted by the warm embrace of hardwood floors that extend from the entryway into the open dining and living room areas. Plantation shutters adorn the windows throughout the home, adding a touch of elegance. There is a formal dining room perfect for entertaining or special dinner occasions with a beautiful dark wood table and six cushioned chairs to the left as you exit the foyer. To the right of the foyer is a sitting room with comfortable seating for at least four. The spacious living room boasts a large reclining sectional sofa, making it an ideal space for relaxation and entertainment. On those chilly evenings, you can cozy up by the gas fireplace. Adjacent to the living room is the expansive all-season room, accessible from both the living room and kitchen. This room is a true gem, featuring tile flooring, ceiling fans, canned lighting, surround sound, and a generously sized granite top table with seating for six. Whether it is a family dinner or a gathering of friends, this space is perfect for all occasions. And for the grill enthusiasts, a gas grill and a fire pit await on the patio just outside, where you can enjoy outdoor cooking and relaxation, or even unwind in the sauna. The kitchen offers ample cabinet space and granite countertops, eat at bar, stainless steel appliances, can lighting, wine cooler and a breakfast nook. The luxurious master bedroom includes carpet, comes complete with a tray ceiling, a king-sized bed, a flat-screen TV, and not one but two walk-in closets. For added convenience, there's a door to the all-season room from the master suite. The master bathroom is a spa-like retreat, featuring tile flooring, a double vanity with granite countertops, a relaxing jetted tub, and a spacious walk-in shower. The guest bedroom with carpeting, a queen-sized bed, a TV and its own bathroom complete with granite countertops and a tiled tub/shower combo. The second bedroom offers two twin beds, a walk-in closet, and a flat-screen TV. Next to this bedroom is another full hall bathroom with tile flooring, a granite countertop, and a spacious walk-in tile shower. Laundry chores are a breeze in the well-equipped laundry room, featuring a washer and dryer, cabinets for storage, a utility sink, and tile flooring. Finally, there is a 2-car garage including a workstation. As a resident of Brunswick Forest, you will have access to a range of neighborhood amenities, including a basketball court, bike trails, a clubhouse, an exercise room, picnic grounds, a refreshing pool, a sauna, tennis courts, scenic walking trails, and a playground. This home truly offers a luxurious and comfortable living experience in one of the most sought-after communities in the area. Don't miss this opportunity. Small dog negotiable with non-refundable pet fee. No smoking. Available January 15, 2027.

Additional information

MLS® ID
100615082
Available from
January 15, 2027

Interior Features

Bedrooms
3
Bathrooms
3
Fireplace
Yes
Cooling
Yes
Heating
Yes
Basement
No

Exterior Features

Lot Size
0.43 Acres

Other Property Details

Pets Allowed
Yes
Furnished
Yes

Courtesy of Intracoastal Realty Corporation Rentals with Lori R Williams,
Listing Contact: 910-509-9700 


The data relating to real estate on this website comes in part from the Internet Data Exchange program of Hive MLS, and is updated as of 3:42 AM UTC, 11/7/2026. All information is deemed reliable but not guaranteed and should be independently verified. All properties are subject to prior sale, change, or withdrawal. Neither listing broker(s) nor Homes by TLC shall be responsible for any typographical errors, misinformation, or misprints, and shall be held totally harmless from any damages arising from reliance upon these data.  Hive MLS provides content displayed here (“provided content”) on an “as is” basis and makes no representations or warranties regarding the provided content, including, but not limited to those of non-infringement, timeliness, accuracy, or completeness. Individuals and companies using information presented are responsible for verification and validation of information they utilize and present to their customers and clients. Hive MLS will not be liable for any damage or loss resulting from the use of the provided content or the products available through Portals, IDX, VOW, and/or Syndication. Recipients of this information shall not resell, redistribute, reproduce, modify, or otherwise copy any portion thereof without the expressed written consent of Hive MLS.

©2026 Hive MLS 

Data last updated 3:42 AM UTC, 11/7/2026

Powered by Luxury Presence