Property photo 1
Property photo 2
Property photo 3
Property photo 4
Property photo 5
4 Beds
3 Baths
2,080 sqft

$750,000

187 Chattooga Avenue, Athens GA, 30601

Price per sqft$360.58
Built in1900
Property size2,080 sqft
Property typeResidential

Overview

Active

Listed Oct 28, 2026

Updated 34 min ago

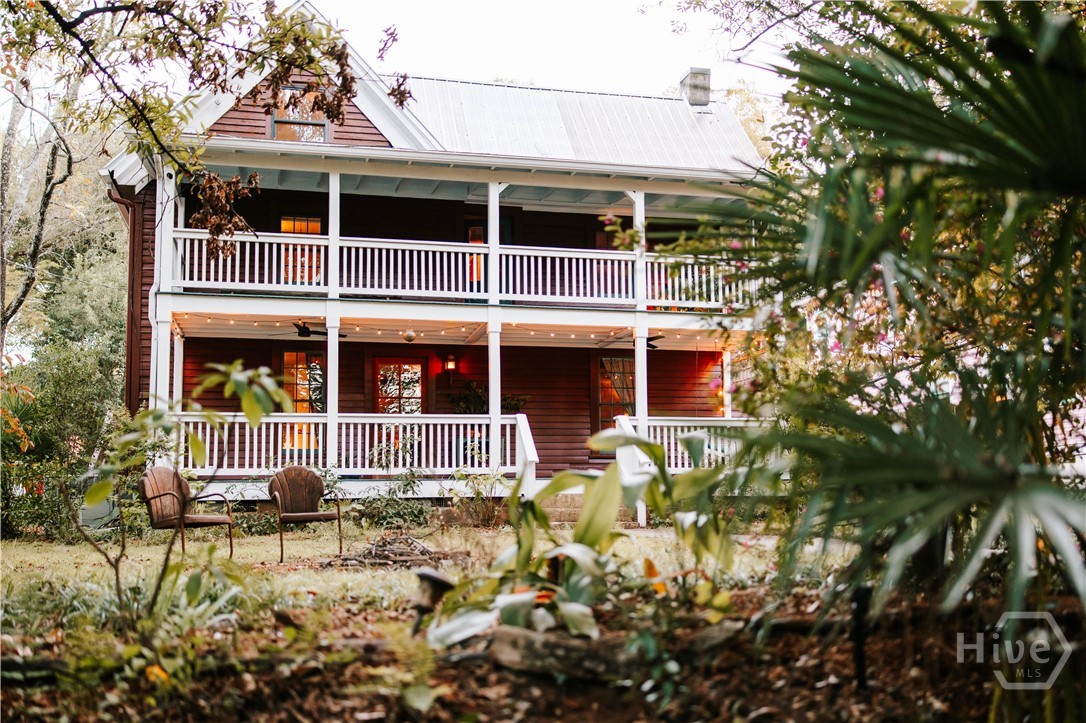
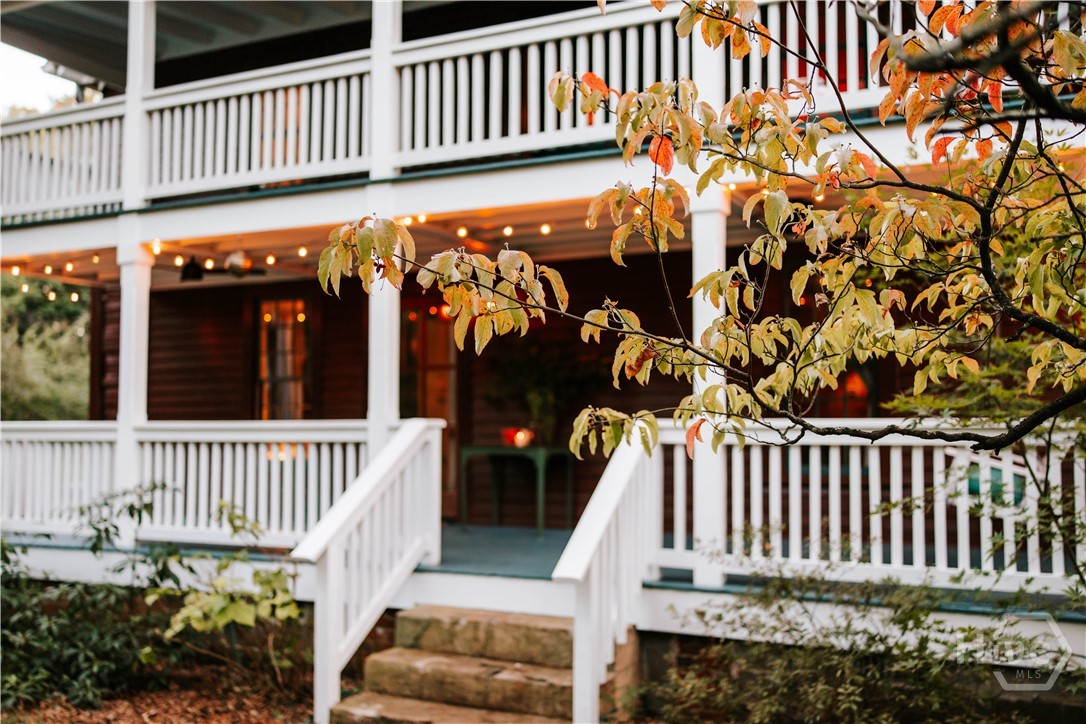
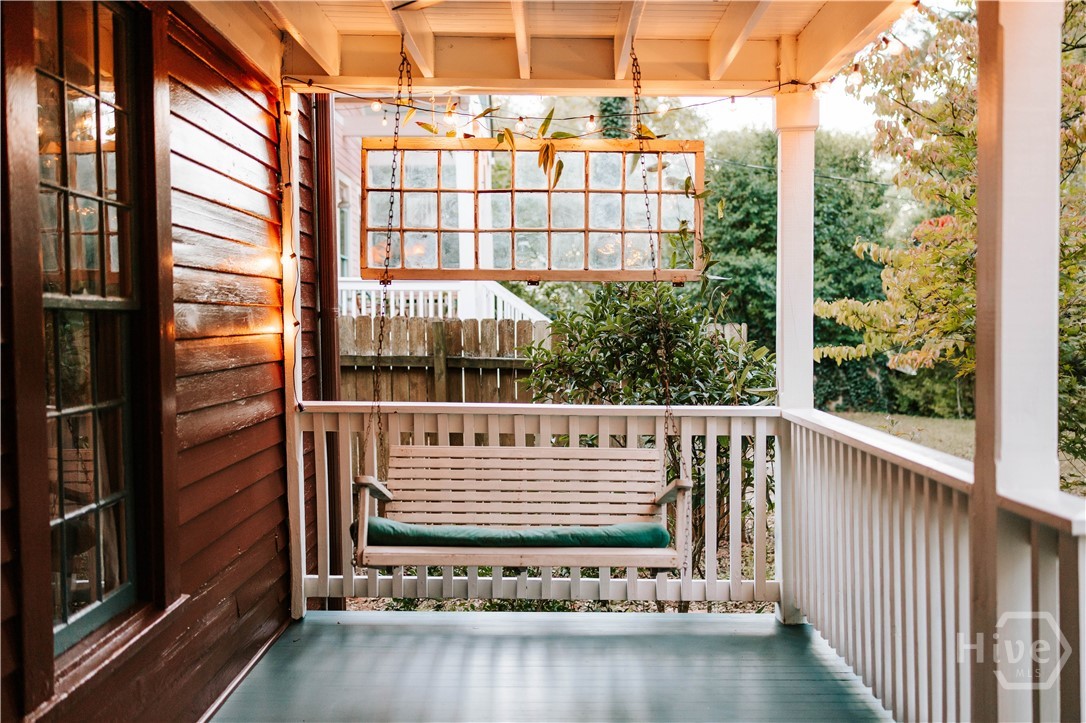
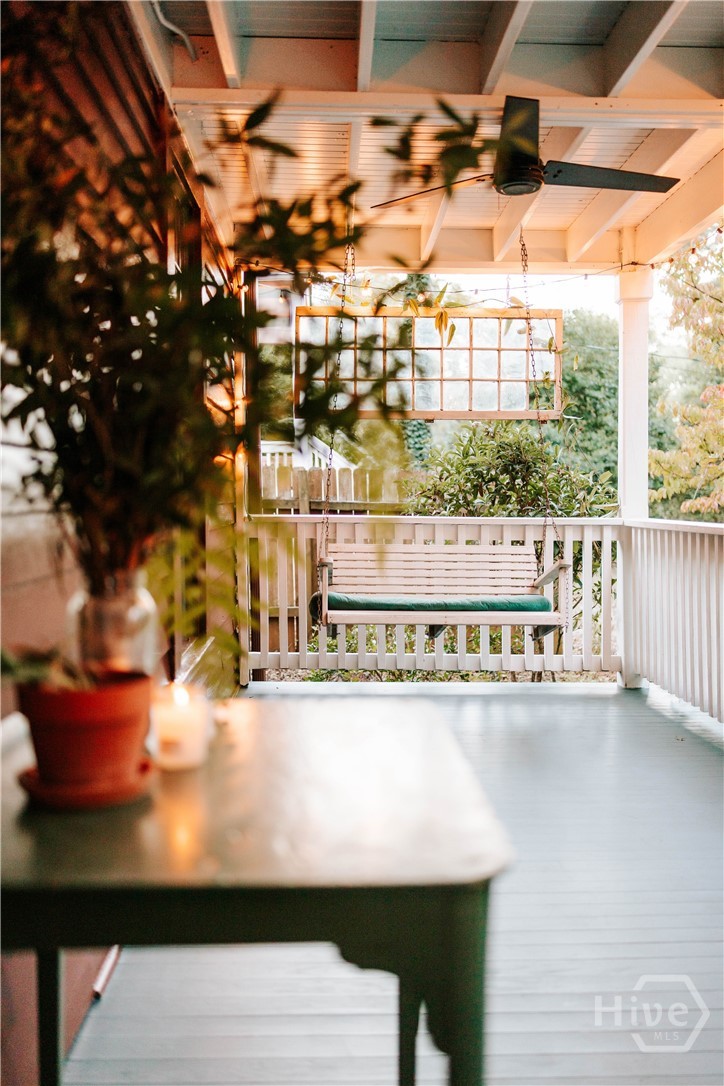
Artistically renovated, Historic Boulevard home within walking distance to everything that makes In-Town Athens living desirable. Originally constructed as a stacked duplex, the current owner has updated the layout to accommodate a single family living situation as well as an opportunity to have passive income by renting upstairs or downstairs separately. The lower level and upstairs front porches provide year round spaces for relaxation. Upon entry, the foyer and entry hallway features arched doorways, custom sconces and lighting, and exposed original wood paneling. At the end of the hallway is the open concept living room and kitchen. Multiple windows and a skylight make both spaces bright while wide plank oak flooring and paneled accent walls provide a warm and cozy feeling. Custom cabinetry, butcher block & soapstone countertops, copper backsplash, stainless steel appliances including an Italian gas stove, and custom lighting fixtures round out a very aesthetically pleasing kitchen. The first main floor bedroom is bright and quaint and features original tongue in groove walls & ceilings as well as an original, decorative fireplace and mantel. An updated full bathroom in the hallway features tub/shower combo with custom tile floors and tub surround. An exposed fireplace adds even more charm paired with pedestal sink with brushed gold sink and bathroom hardware. Stacked laundry is also available in the hall bath, offering a convenient location. Opposite the bathroom is a paneled room with paneled walls and stained glass windows - perfect for a home office. An additional bedroom on main has an ensuite half bath. Upstairs, a spacious and bright bedroom features original, painted wood floors and tongue in groove walls and ceilings. The second story front porch is accessed from the upstairs landing. Through a sitting room/ primary closet or fifth bedroom is a fully remodeled bathroom with a large shower. Beyond this area is an enormous Primary Suite with vaulted ceiling, kitchenette, loft space, and private deck. This space could also be utilized as an income suite with a private entrance. The backyard is deep with many mature trees and plants as well as a unique retaining wall. Moments from the restaurants, bars, and shops of Boulevard, New Town, Normaltown, and Downtown. Much attention to detail and the addition of artistic touches make this home shine!

$4,990/mo

Est. mortgage payment based on a $750,000 home price.

All estimates are provided by Luxury Presence for informational purposes only. Actual amounts may vary.

Additional information

MLS® ID
CL366076

Interior Features

Bedrooms
4
Bathrooms
3
Fireplace
Yes
Cooling
Yes
Heating
Yes
Basement
No

Exterior Features

Lot Size
0.25 Acres

Other Property Details

Taxes
$4,807
Tax Frequency
Annually
View
Yes

Courtesy of Corcoran Classic Living with Jarrett Martin,
Listing Contact: (229) 869-5734 


The data relating to real estate on this website comes in part from the Internet Data Exchange program of Hive MLS, and is updated as of 9:12 PM UTC, 11/9/2026. All information is deemed reliable but not guaranteed and should be independently verified. All properties are subject to prior sale, change, or withdrawal. Neither listing broker(s) nor Homes by TLC shall be responsible for any typographical errors, misinformation, or misprints, and shall be held totally harmless from any damages arising from reliance upon these data.  Hive MLS provides content displayed here (“provided content”) on an “as is” basis and makes no representations or warranties regarding the provided content, including, but not limited to those of non-infringement, timeliness, accuracy, or completeness. Individuals and companies using information presented are responsible for verification and validation of information they utilize and present to their customers and clients. Hive MLS will not be liable for any damage or loss resulting from the use of the provided content or the products available through Portals, IDX, VOW, and/or Syndication. Recipients of this information shall not resell, redistribute, reproduce, modify, or otherwise copy any portion thereof without the expressed written consent of Hive MLS.

©2026 Hive MLS 

Data last updated 9:12 PM UTC, 11/9/2026

Powered by Luxury Presence